

Listing by: ONEKEY as distributed by MLS GRID / Listed By: Joseph Baratta Company Realty - Contact: 800-628-3119
11 Oakland Court Warwick, NY 10990
Pending (125 Days)
$699,000 (USD)
Description
MLS #:
938253
938253
Taxes
$13,953(2025)
$13,953(2025)
Lot Size
0.25 acres
0.25 acres
Type
Single-Family Home
Single-Family Home
Year Built
1920
1920
Style
Colonial, Victorian
Colonial, Victorian
School District
Warwick Valley
Warwick Valley
County
Orange County
Orange County
Listed By
James Crisp, Joseph Baratta Company Realty, Contact: 800-628-3119
Source
ONEKEY
Last checked Sep 13 2026 at 3:53 AM GMT+0000
ONEKEY
Last checked Sep 13 2026 at 3:53 AM GMT+0000
Bathroom Details
- Full Bathroom: 1
- Half Bathroom: 1
Interior Features
- Entrance Foyer
- Laundry: In Basement
- Built-In Features
- Dry Bar
- Laundry: Electric Dryer Hookup
- Laundry: Washer Hookup
- Laundry: Gas Dryer Hookup
Kitchen
- Dishwasher
- Refrigerator
- Stainless Steel Appliance(s)
- Gas Water Heater
- Gas Cooktop
- Water Softener Owned
- Electric Oven
Property Features
- Fireplace: Wood Burning
Heating and Cooling
- Natural Gas
- Electric
- Baseboard
- Wall/Window Unit(s)
Basement Information
- Partially Finished
- Storage Space
- Bilco Door(s)
Pool Information
- Above Ground
- Electric Heat
Utility Information
- Utilities: Trash Collection Public, Electricity Connected, Natural Gas Connected, Sewer Connected, Water Connected, Cable Connected
- Sewer: Public Sewer
School Information
- Elementary School: Sanfordville Elementary School
- Middle School: Warwick Valley Middle School
- High School: Warwick Valley High School
Parking
- Driveway
Living Area
- 2,040 sqft
Additional Information: Joseph Baratta Company Realty | 800-628-3119
Location
Estimated Monthly Mortgage Payment
*Based on Fixed Interest Rate withe a 30 year term, principal and interest only
Listing price
Down payment
%
Interest rate
%Mortgage calculator estimates are provided by Better Homes and Gardens Real Estate LLC and are intended for information use only. Your payments may be higher or lower and all loans are subject to credit approval.
Disclaimer: Square footage is based on information available to agent, including County records. Information has not been verified by agent and should be verified by buyer.
Based on information submitted to the MLS GRID as of 9/13/2026 03:53. All data is obtained from various sources and may not have been verified by broker or MLS GRID. Supplied Open House Information is subject to change without notice. All information should be independently reviewed and verified for accuracy. Properties may or may not be listed by the office/agent presenting the information.



Inside, you’re welcomed by an impressive foyer featuring rich wood paneling, a grand staircase, and detailed craftsmanship rarely seen today. Sunlight streams through abundant windows on every level, filling each room with warm natural light. The spacious living and dining rooms showcase stained wood trim, built-ins, a decorative fireplace, and period details preserved with great care.
The large kitchen offers the best of both worlds, modern workspace paired with character, featuring a butler’s pantry area for extra storage, display shelving, and coffee bar potential. Adjacent spaces flow seamlessly for entertaining and daily living.
Upstairs, four comfortable bedrooms are filled with natural light and original doors, hardware, and woodwork. The third-floor walk-up attic is partially finished, offering tremendous potential for a studio, playroom, office, or additional living space, and is currently perfect for extra storage. The basement is partially finished as well and is currently being used as a playroom.
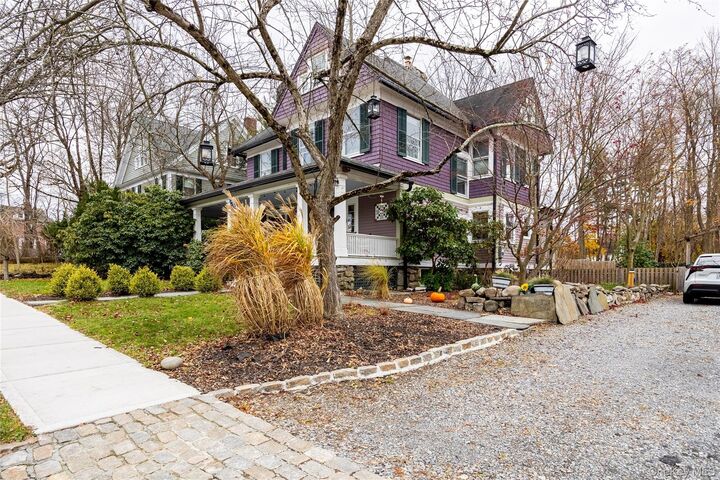
Outside, enjoy a spacious backyard complete with an above-ground pool, mature trees for privacy, and plenty of room for gardening or outdoor gatherings. The property also includes an electric vehicle charger port, a rare convenience in a historic home.
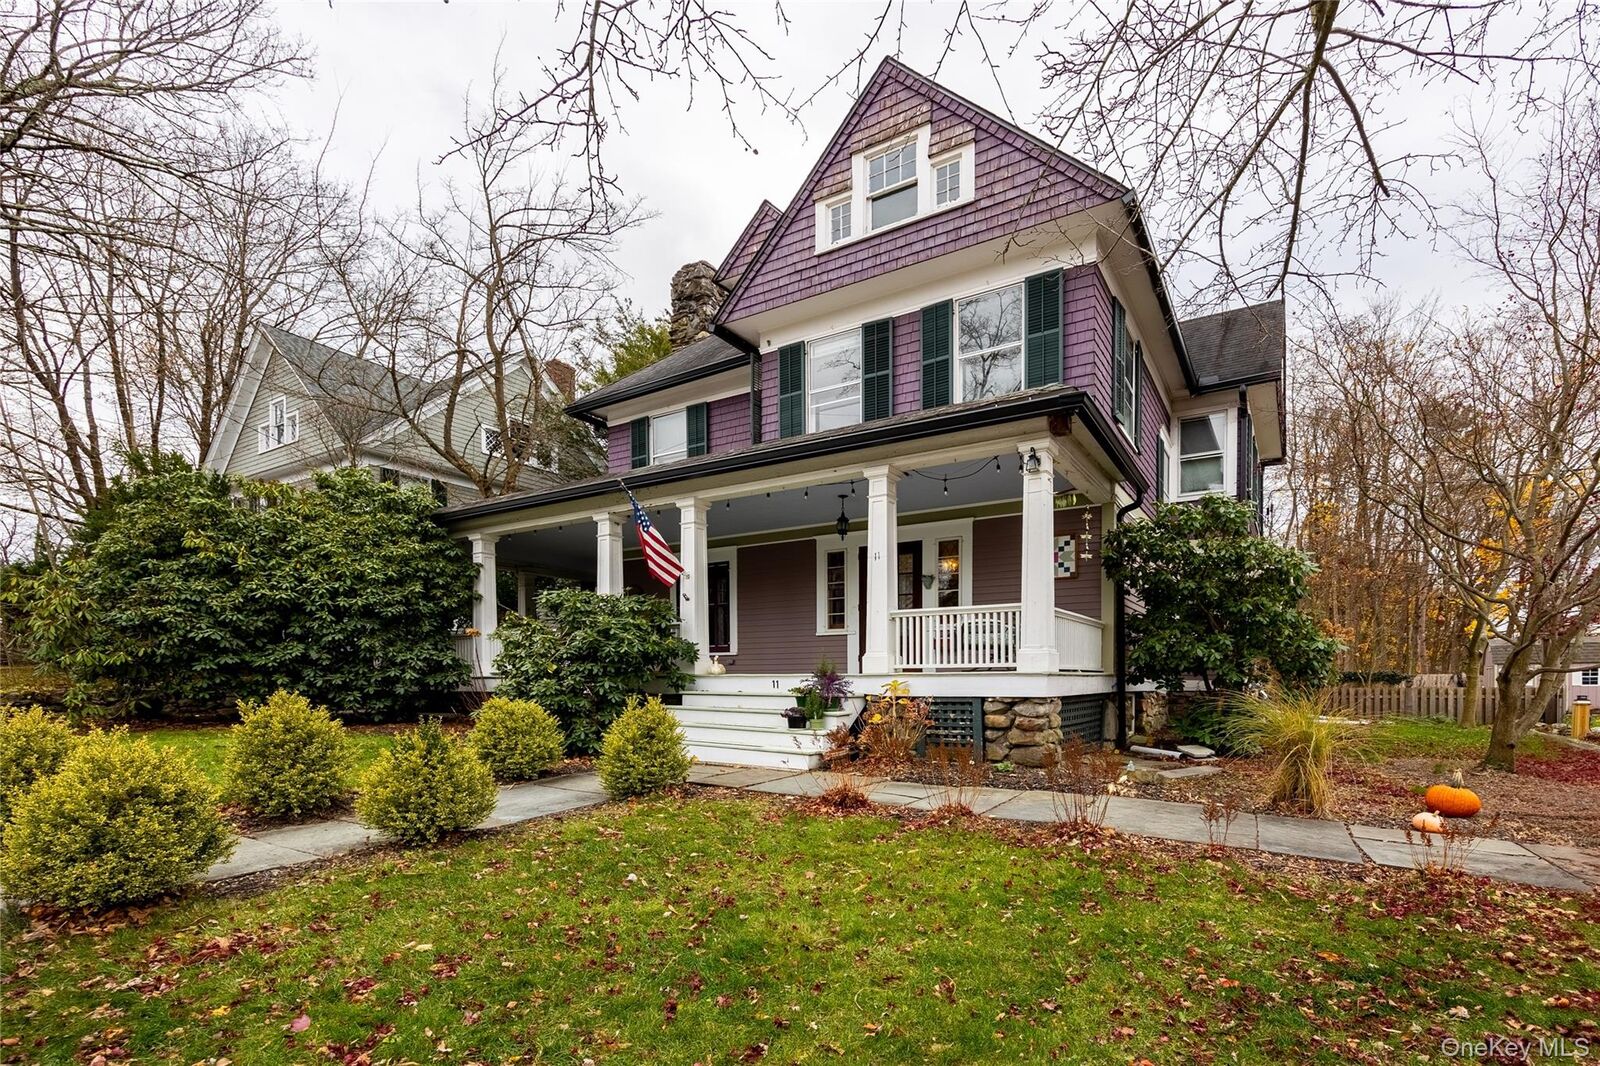
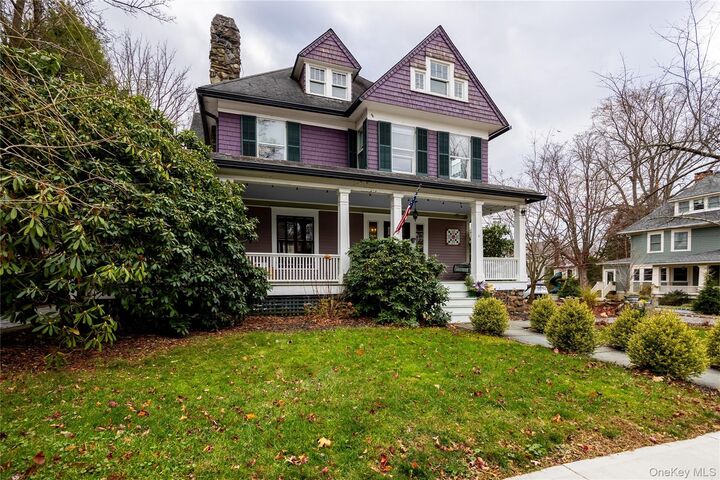
Located just minutes from shopping, grocery stores, restaurants, parks, and the train station, this home provides the perfect balance of peaceful residential living and everyday convenience. With its iconic curb appeal, preserved architectural details, and generous interior spaces, 11 Oakland Court is a true Warwick treasure with room to grow.
Your opportunity to own a piece of Warwick’s history—filled with charm, character, and potential—awaits.